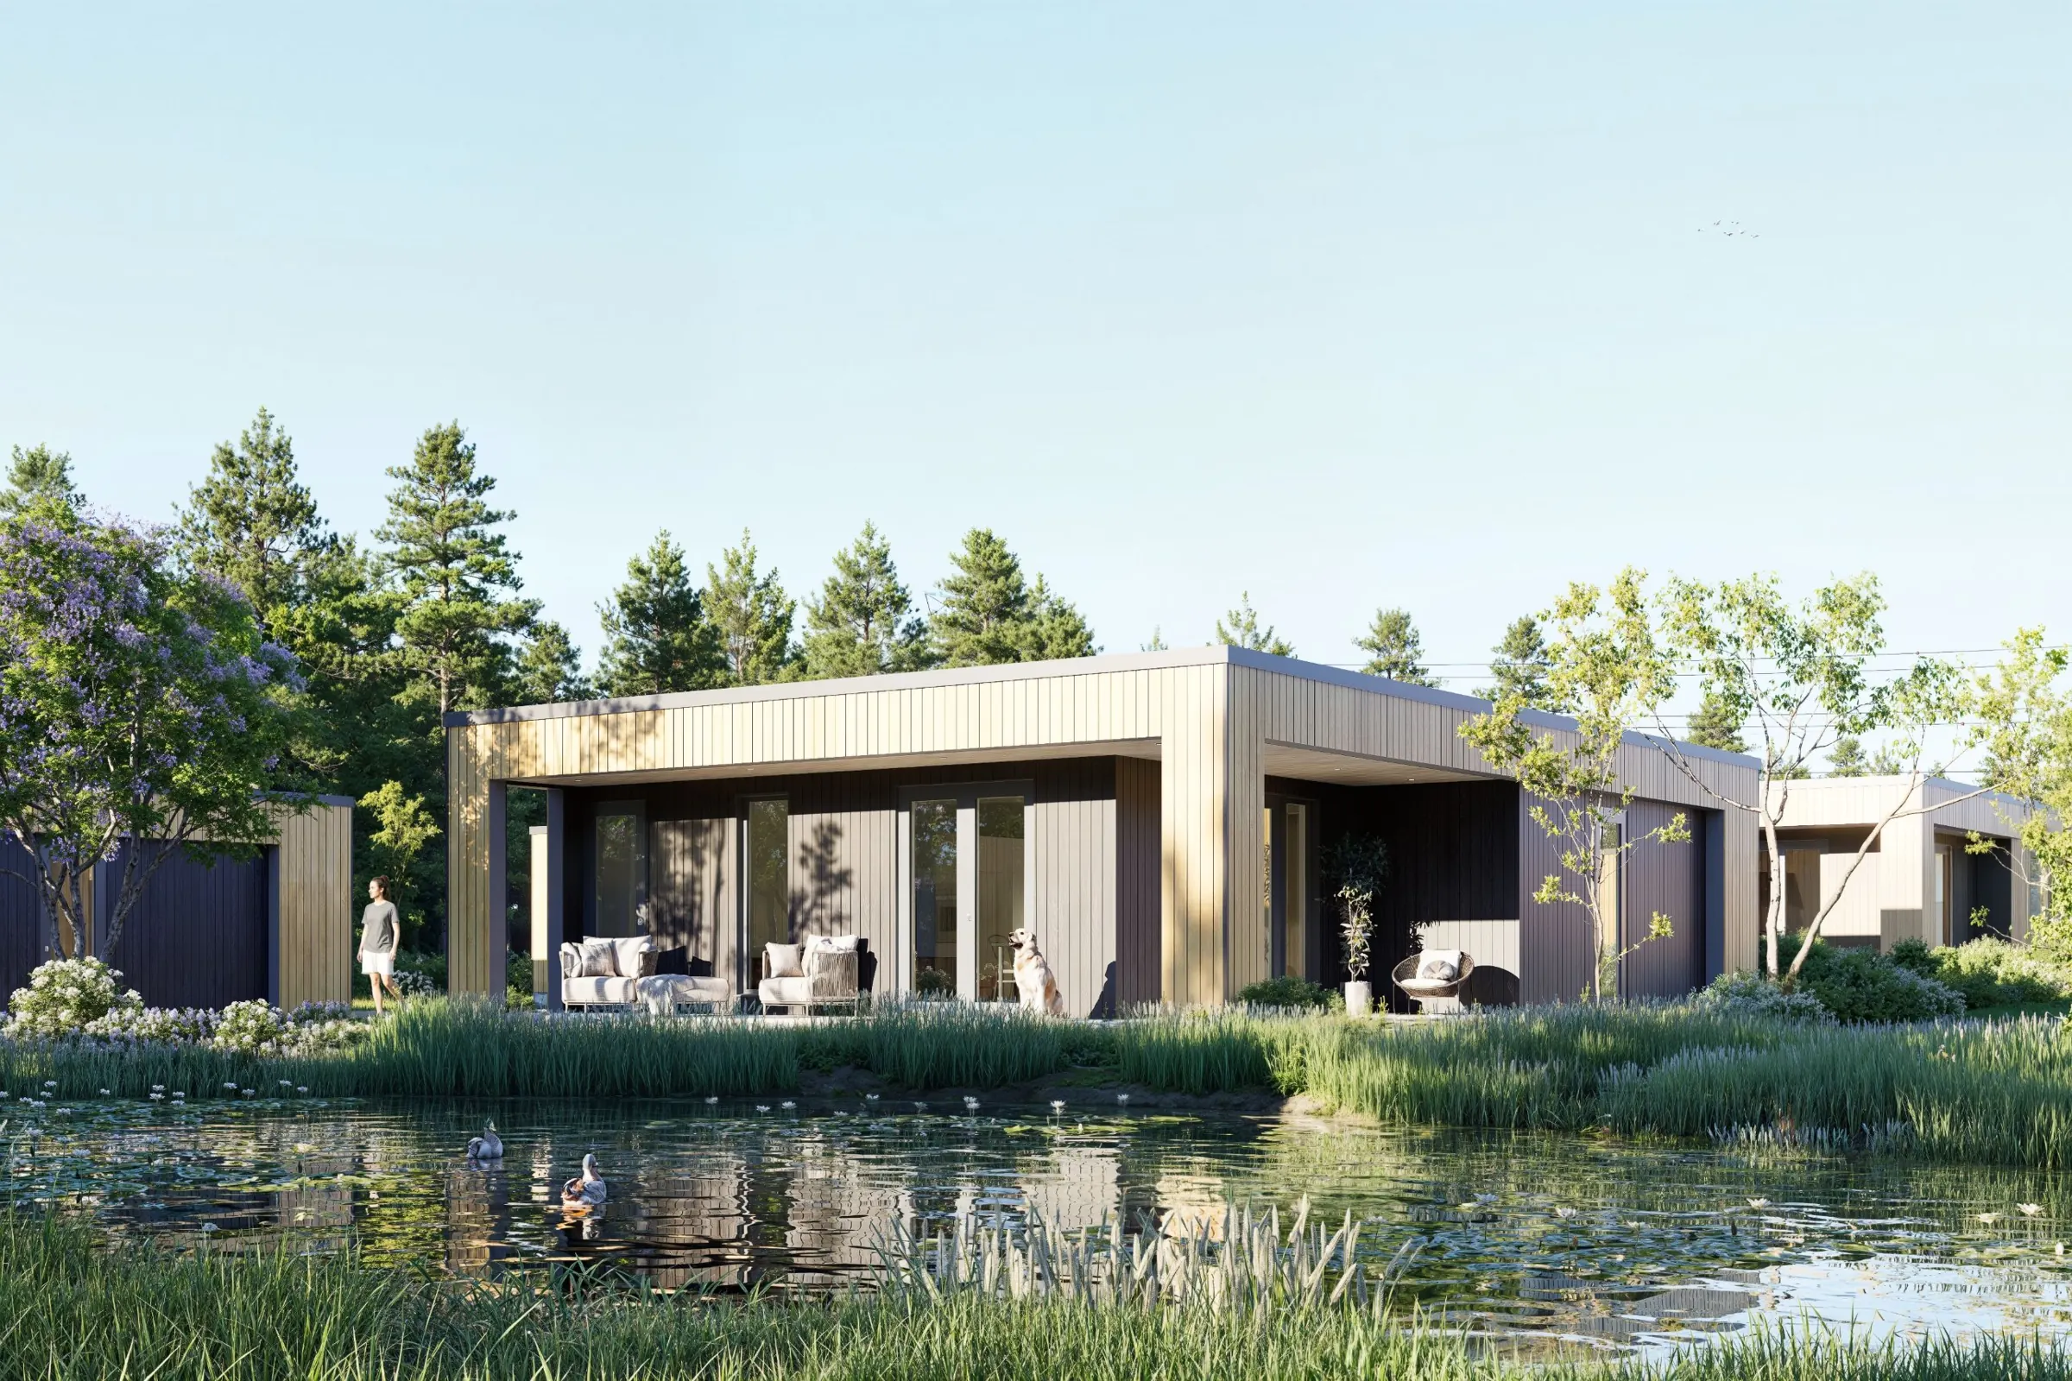
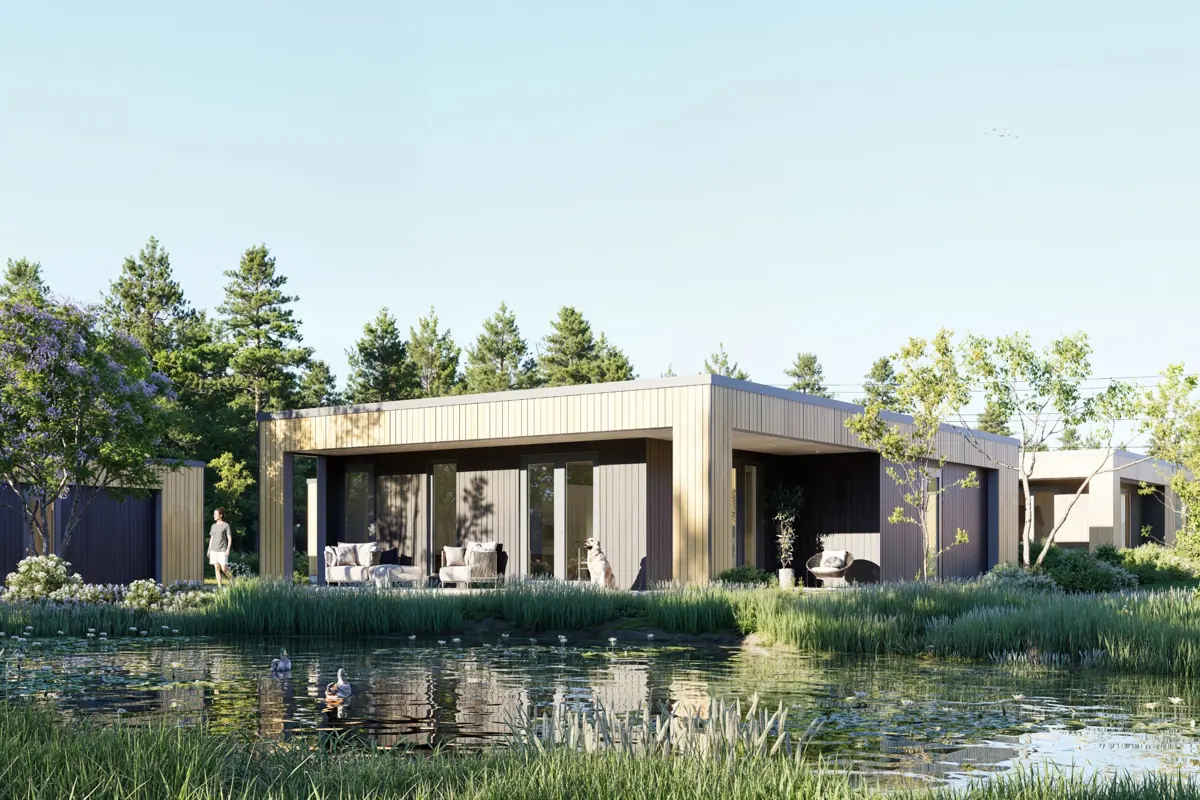
Holiday home with a covered terrace on the edge of a pond with water lilies

Projects / Hechtel-Eksel, Belgium

De Lage Kempen

A car-free boutique resort with 42 holiday homes, at the gate of National Park Bosland.

Render, De Lage Kempen

From campsite to boutique resort

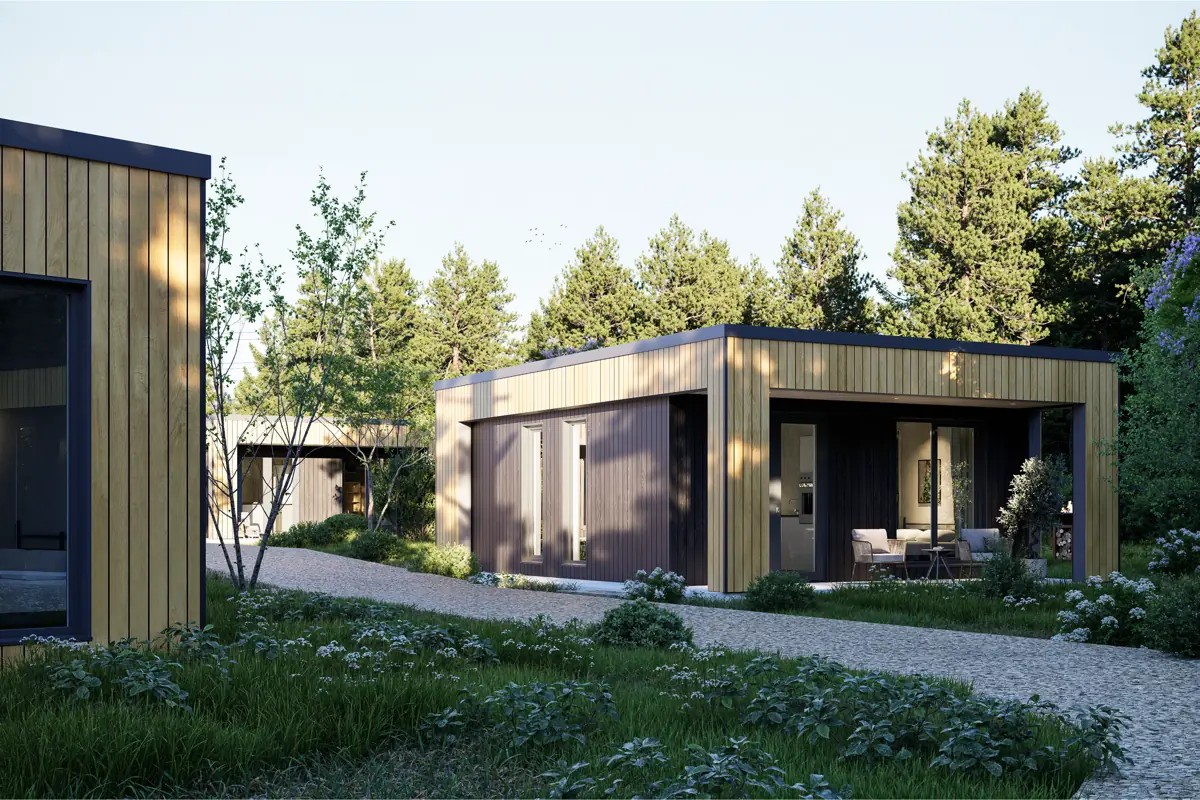
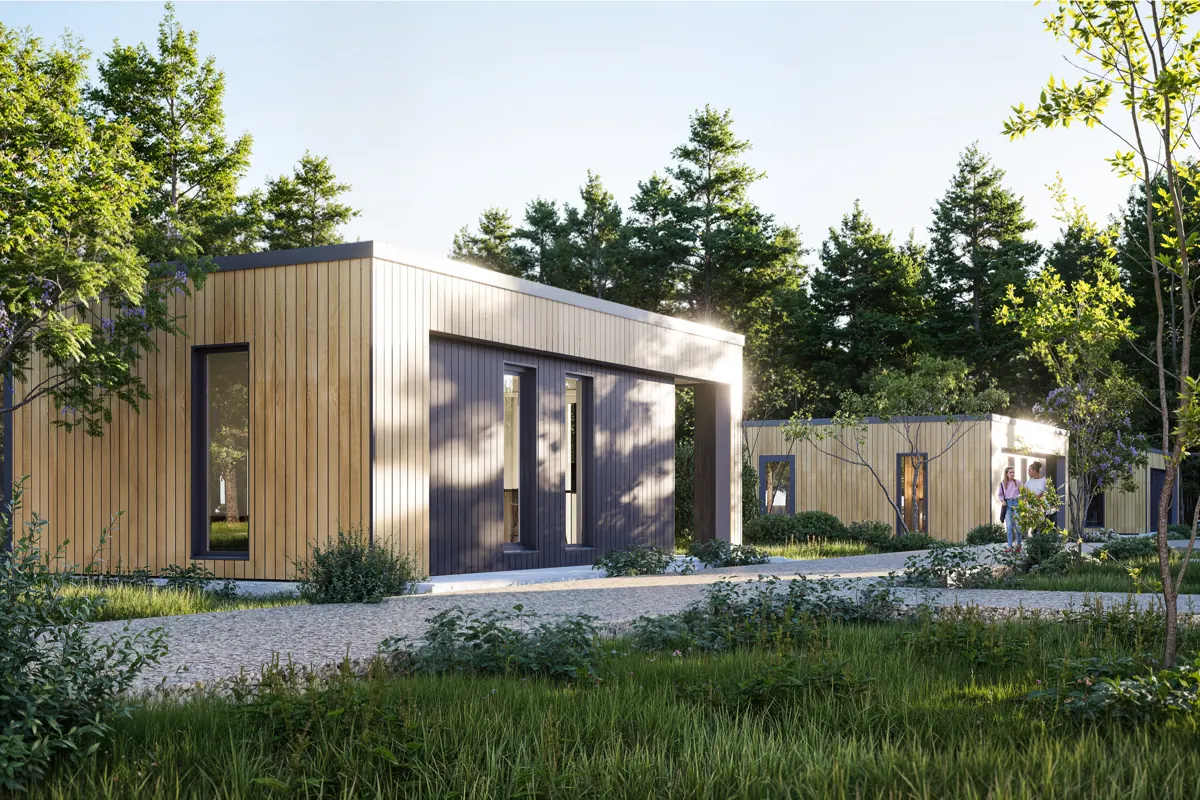
We are turning a former campsite in Hechtel-Eksel into a holiday park that fits its surroundings: low timber homes among pine trees, wild gardens and ponds, with no cars on site.

The permit was granted in one go and without objections, after an appropriate assessment of the nature-sensitive surroundings. Construction starts early 2027.
  • LocationHechtel-Eksel, at the gate of National Park Bosland, close to Cycling through the Trees
  • Homes41 new holiday homes in eight types, plus an existing group house for up to 24 guests
  • StatusPermit final, construction from early 2027
  • OperationUnder the Landal flag
  • DeveloperWay2Leisure, for DLK Partners

Take a walk through the park

The film plays from YouTube. It only loads when you press play or allow YouTube videos.

Eight home types, for two to eight guests

Every home is built from prefabricated timber-frame modules, clad in oak-look and dark panels, with a heat pump and a covered terrace. Three types have a private sauna, and four are also available in an accessible version.

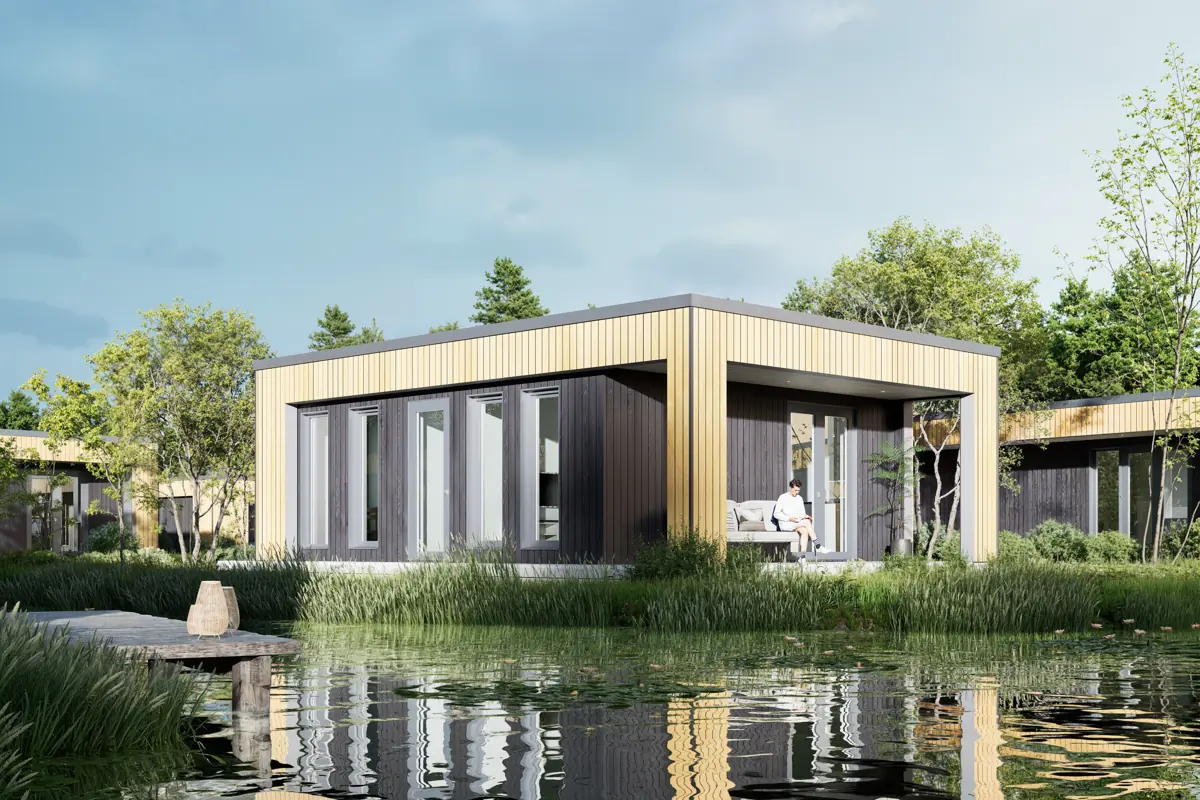
Two-person holiday lodge with dark and oak-look timber cladding

Lodge for two

Type 2B

Open living and kitchen, one bedroom and a covered terrace.
  • 2 guests
  • 1 bedroom
  • 49 m²
  • Accessible version
Wellness lodge for two beside a pond with a wooden jetty

Wellness lodge for two

Type 2BW

A private sauna, a separate WC and a bedroom of almost 15 m².
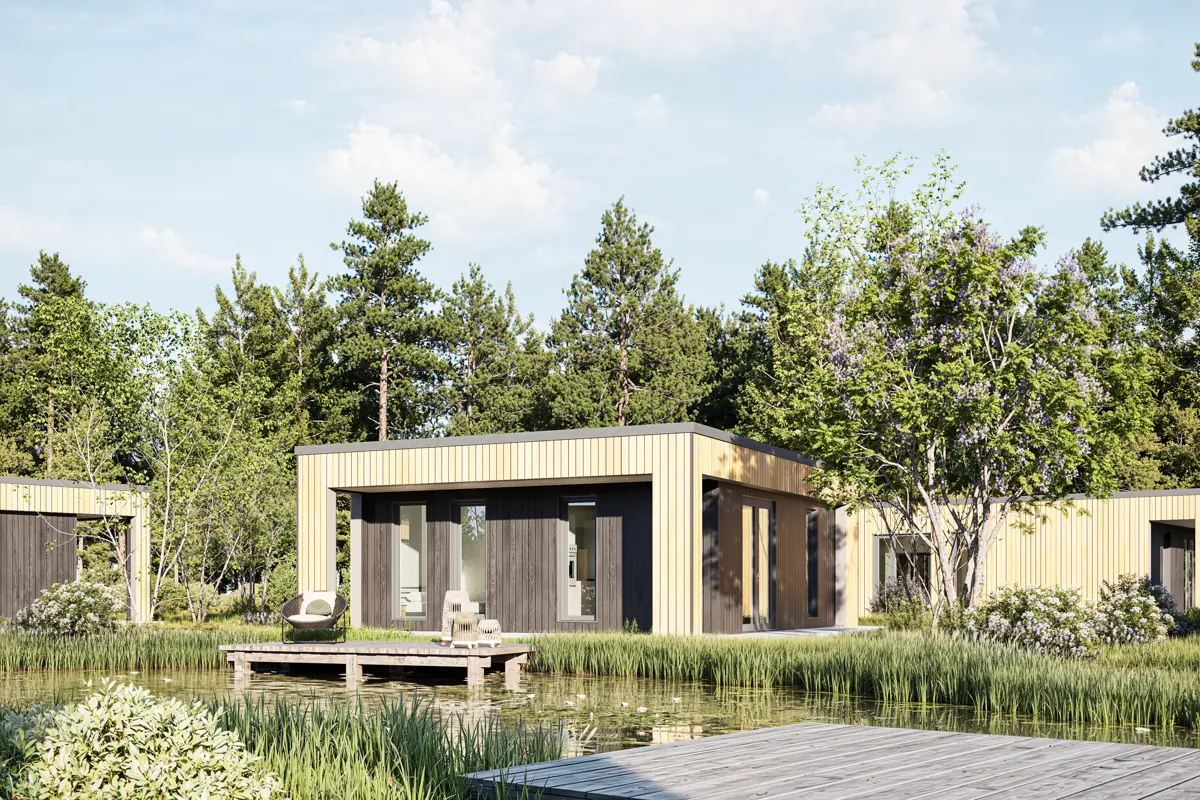
  • 2 guests
  • 1 bedroom
  • 54 m²
  • Private sauna
Cottage for four with a covered terrace by the water

Cottage for four

Type 4B v1

Two bedrooms, one shower room and a long covered terrace.
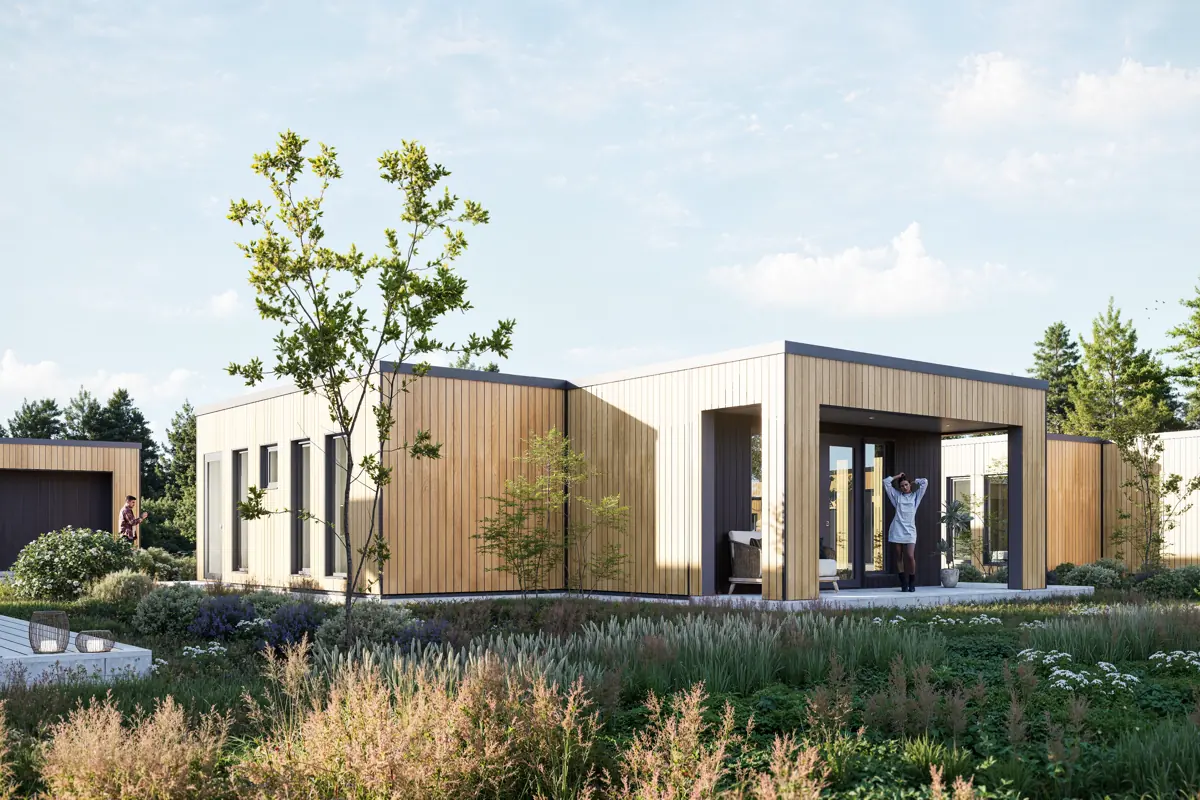
  • 4 guests
  • 2 bedrooms
  • 55 m²
L-shaped garden cottage with a covered terrace among wild planting

Garden cottage for four

Type 4B v2

L-shaped, with an entrance hall and terraces on two sides.
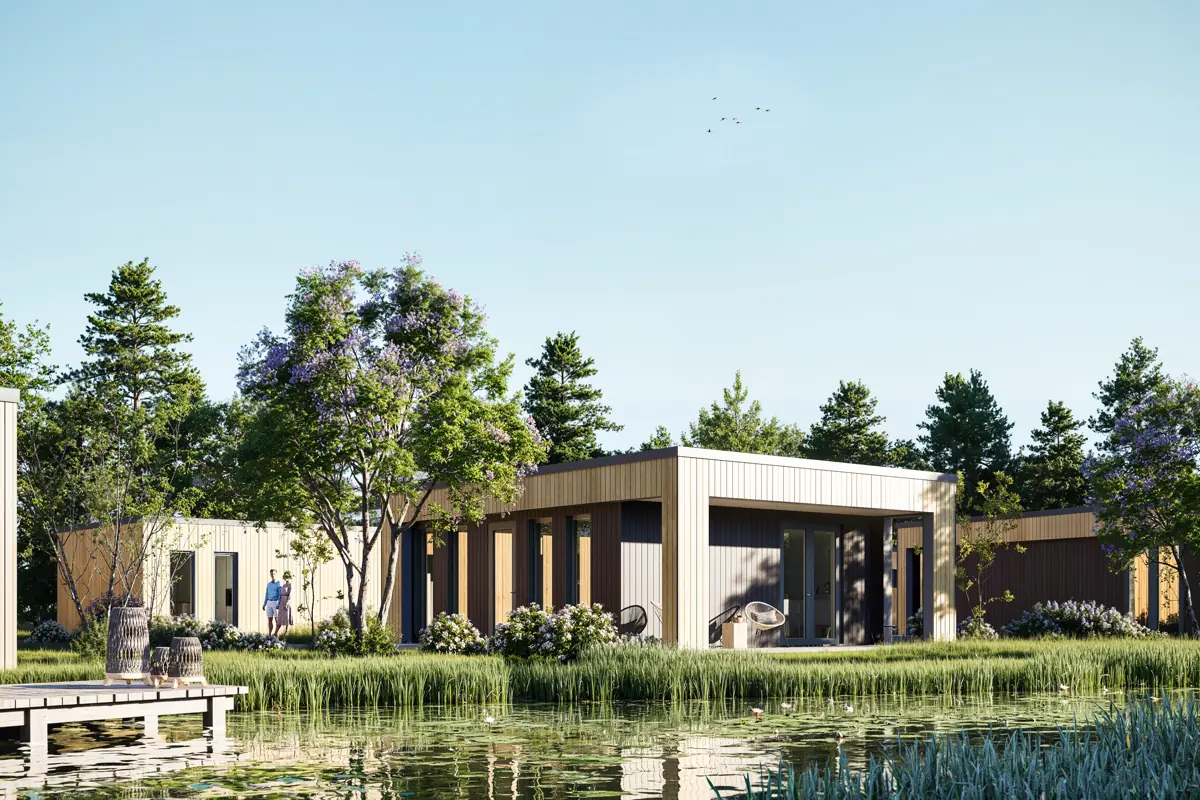
  • 4 guests
  • 2 bedrooms
  • 71 m²
  • Accessible version
Wellness cottage for four with a terrace beside the pond

Wellness cottage for four

Type 4BW

L-shaped, with two bedrooms, a private sauna and terraces on two sides.
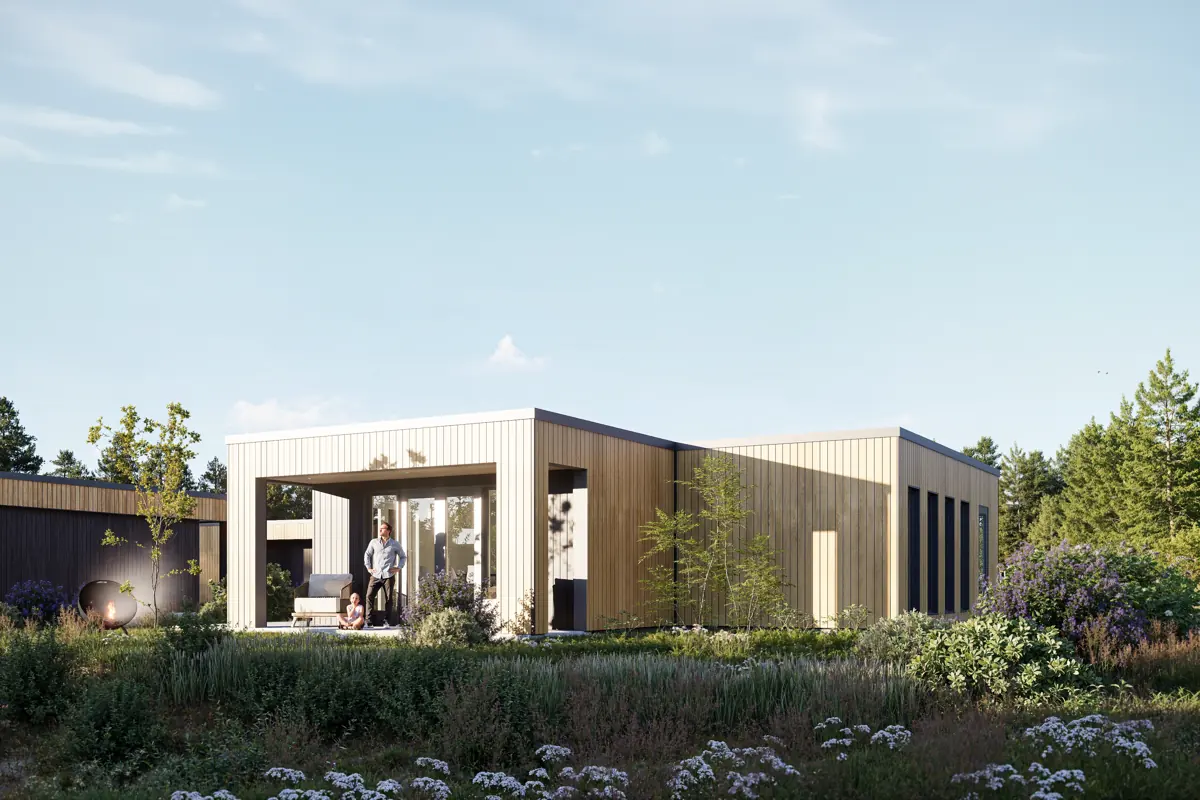
  • 4 guests
  • 2 bedrooms
  • 78 m²
  • Private sauna
Family house for six with a covered terrace and fire bowl

Family house for six

Type 6B

Three bedrooms around an entrance hall and a living space of 25 m².
  • 6 guests
  • 3 bedrooms
  • 93 m²
  • Accessible version
Wellness house for six with a large terrace on the pond

Wellness house for six

Type 6BW

Three bedrooms, two shower rooms, a sauna and a covered terrace of 25 m².
  • 6 guests
  • 3 bedrooms
  • 108 m²
  • Private sauna
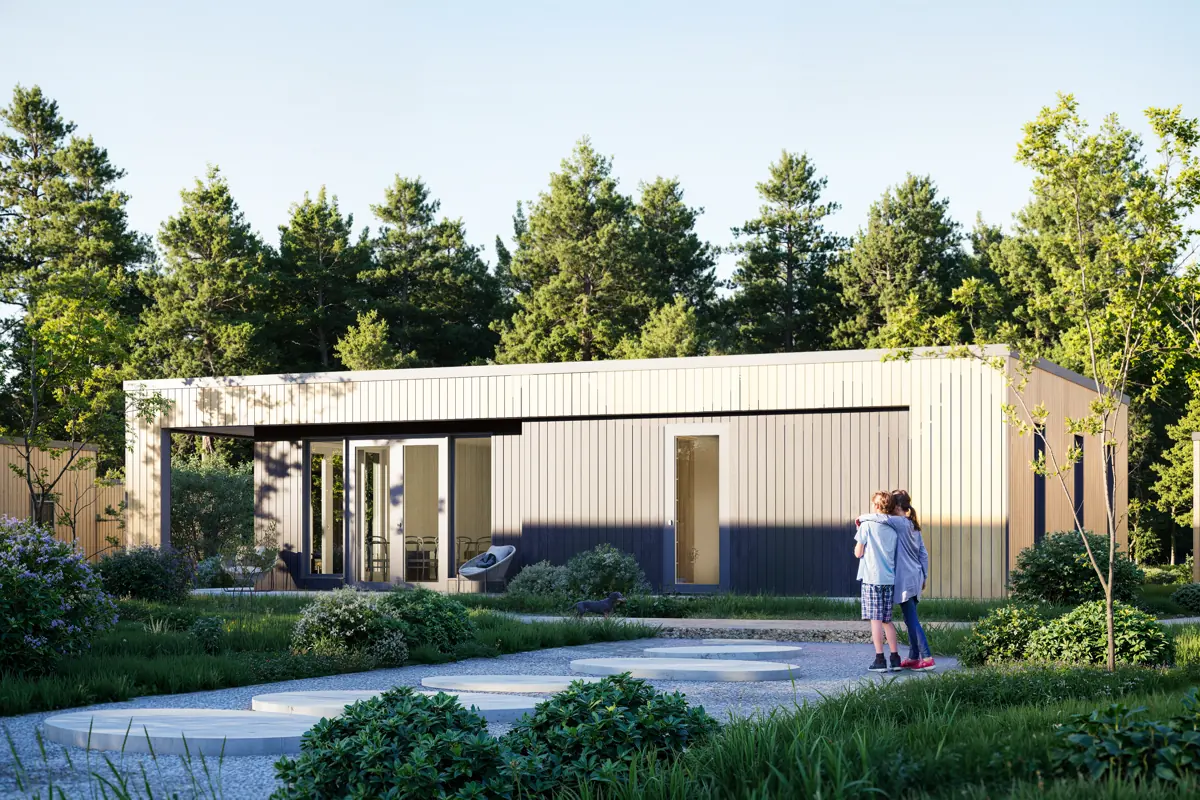
House for eight with a stepping-stone path through the garden

House for eight

Type 8B

Four bedrooms, two shower rooms and a living space of 36 m².

  • 8 guests
  • 4 bedrooms
  • 112 m²
  • Accessible version

Floor areas are gross and rounded. Floor plans are taken from the permit drawings; details may still change during construction.
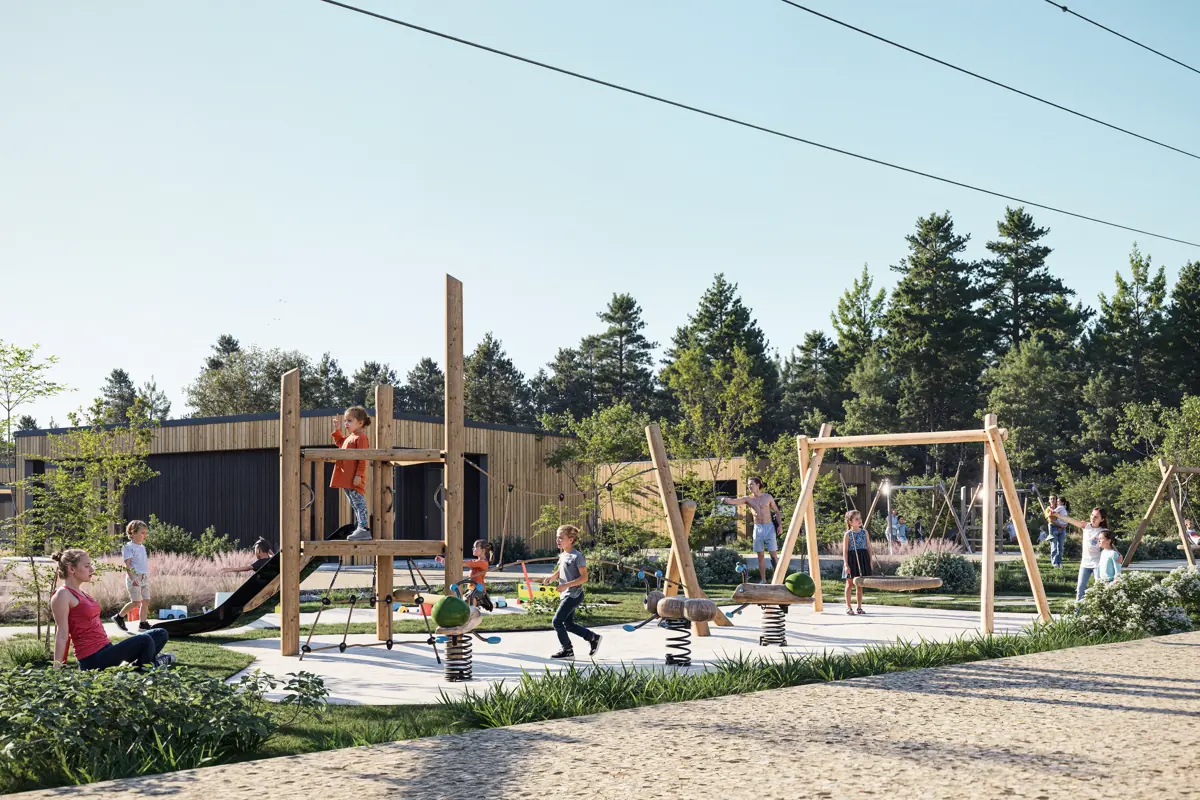
Children on the wooden climbing frame and swings, with holiday homes behind

A park designed around nature

  • Car-free. Cars stay at the entrance; guests walk and cycle on site.
  • Water stays on site. All rainwater soaks away into three infiltration ponds.
  • Heat pumps. Every home is heated with its own heat pump.
  • Play and meet. A playground, mini golf, and the reception, tavern and group house in the renovated existing buildings.

Have a site for a project like this?

We can take on the whole project, or a single phase: feasibility, design, commercialisation, construction or operation.

Talk to us

Floor plan